Located on the lower hills above Chambéry, this elegant 1930s mansion enjoys a privileged setting within 5,005 sqm of enclosed, landscaped and tree-filled grounds. Arranged over four levels, the property stands out for its distinctive architecture, generous proportions and preserved period features, including its stone base, high ceilings and solid wood parquet flooring. The ground floor comprises an independent apartment of approximately 60 sqm, currently rented, featuring a living room, kitchen, bedroom, and shower room with toilet. This level also includes a large garage, as well as a boiler and laundry room. Accessed from the parking courtyard via a remarkable stone staircase, the first floor is entirely dedicated to the reception areas. A spacious entrance hall leads to a large double living and dining room, a generous kitchen, an office, and a guest toilet. The living room opens onto a covered and enclosed terrace designed as a loggia. A balcony also extends around much of this level, providing pleasant views over the grounds. The second floor comprises three generously sized bedrooms and a bathroom with both a bathtub and shower, accessible from the hallway as well as directly from the principal bedroom. A separate toilet completes this floor, which can also be accessed from outside via a service staircase. The top floor offers three additional bedrooms, one of which could be divided into two separate spaces, along with a shower room and toilet. The property therefore provides particularly generous accommodation, making it equally suitable as a spacious family residence or for a variety of future layouts. Renovated and regularly maintained, the house combines the character of its 1930s architecture with more contemporary comforts, including double-glazed windows, a modern kitchen and well-maintained bathrooms. The roof was recently renovated and the façades are in very good condition. The property is heated by an oil-fired system, with hot water production supplemented by two hot water tanks. Outside, the 5,005 sqm enclosed, landscaped and tree-filled grounds are one of the property’s major assets. A swimming pool with a pool house completes the setting. The pool house itself features a living area and an additional bedroom. A parking courtyard, large garage, terraces, balcony and landscaped outdoor areas further enhance the quality of life offered by this exceptional property. Set on the lower hills above Chambéry, the property enjoys a sought-after residential setting while remaining within easy reach of the city. A characterful address in the heart of Savoie, particularly well suited to buyers seeking an elegant family property with extensive grounds and generous accommodation. A rare property distinguished by its character, generous proportions and the quality of its grounds, offering a privileged lifestyle on the hills above Chambéry. Contact BARNES Aix-les-Bains for further information and to arrange a private viewing. Information on the risks to which this property is exposed is available on the Géorisques website: www.georisques.gouv.fr.
See our fees


Other informations
- Type of property : House / Villa / Chalet
- Surface : 335 m²
- Land area (m2) : 5,005 m²
- Bedrooms : 8
- Swimming pool
- * Fees chargeable : Seller
Consumer Review:
- Class : D
emissions balance sheet:
- Class : D
Estimated amount of annual energy expenditure for standard use: between $6,490.00 and $8,800.00 (average energy prices indexed on January 1st 2024)
Location
For more information contact our consultant

THESE PROPERTIES MAY INTEREST YOU


MY LAST VIEWED PROPERTIES


Logement très performant
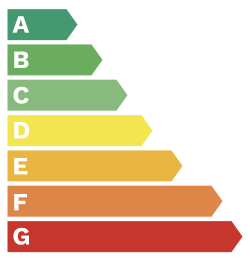 161
161Logement extrêmement consommateur d'énergie
Peu d'émission CO2
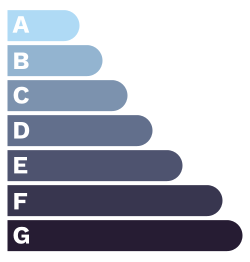 42
42Emission de CO2 très importantes