Nestled in the hills above Chambéry, in the sought-after Monterminod district, this villa built in 1986 offers a privileged setting and generous proportions. With approx. 331 sq m of living space (377 sq m of floor area) spread over three levels, the property stands on level grounds with open views. The accommodation is arranged as follows: Main level: The sitting room with fireplace is the centrepiece of the ground floor. Around this heart of the home are a kitchen, a winter garden, a bedroom and additional storage areas.
Outdoor features Level plot with easy parking
Information on the risks to which this property is exposed is available on the Géorisques website: www.georisques.gouv.fr Erika PASQUALOTTO – Sales Agent – 505057240 RSAC Chambéry
Upper floor: The sleeping area comprises three bedrooms and bathrooms.
Lower level: With independent or interconnecting access, this level houses a bedroom, a reception room and a kitchen, making it ideal for entertaining guests or developing a rental project.
Swimming pool in need of renovation
Pool house area to be completed
See our fees


Other informations
- Type of property : House / Villa / Chalet
- Surface : 332 m²
- Bedrooms : 4
- * Fees chargeable : Seller
Consumer Review:
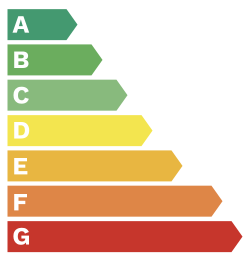
- Class : F
emissions balance sheet:
- Class : F
Housing with excessive energy consumption: Class F
Estimated amount of annual energy expenditure for standard use: between $6,950.00 and $9,440.00 (average energy prices indexed on January 1st 2021)
Location
For more information contact our consultant

THESE PROPERTIES MAY INTEREST YOU


Logement très performant
 269
Logement extrêmement consommateur d'énergie
Peu d'émission CO2
 83
Emission de CO2 très importantes