Located in Challes-les-Eaux, on the border with La Ravoire, this detached villa of traditional architecture enjoys a quiet setting, close to local amenities, schools and the main routes to Chambéry, Albertville and Grenoble. Set on a level, fenced plot of approx. 1,192 sq m with room for a swimming pool, the property offers approx. 190.80 sq m of living space, flooded with light and made practical by its single-storey layout. It benefits from a south-facing covered terrace, a pétanque court and a garden workshop. From the entrance, the living room with its decorative gas fireplace opens wide onto the outdoor areas, and is complemented by an open-plan fitted kitchen. The sleeping area comprises three bedrooms, a full bathroom (shower and bath) and a second shower room. A separate office with its own external entrance is ideal for running a professional practice or working from home in optimal conditions.
Features & equipment: Outbuildings & parking: Closed garage (1 vehicle), carport for 2 to 3 vehicles, laundry room and cellar/storeroom. Technology & security: Home automation system (shutters, alarm, CCTV and electric gate), air conditioning, fibre-optic broadband. Energy transition: 20 sq m of photovoltaic panels (EDF OA feed-in contract – approx. 50% of consumption) and full construction over a ventilated crawl space. Information on the risks to which this property is exposed is available on the Géorisques website: www.georisques.gouv.fr Erika PASQUALOTTO – Sales Agent – 505057240 RSAC Chambéry
Above the office, an air-conditioned open-plan floor offers many possibilities (games room, additional bedroom), together with a loft space.
See our fees


Other informations
- Type of property : House / Villa / Chalet
- Surface : 191 m²
- Bedrooms : 3
- * Fees chargeable : Seller
Consumer Review:
- Class : D
emissions balance sheet:
- Class : B
Estimated amount of annual energy expenditure for standard use: between $3,320.00 and $4,170.00 (average energy prices indexed on January 1st 2021-2022-2023)
Location
For more information contact our consultant

THESE PROPERTIES MAY INTEREST YOU


MY LAST VIEWED PROPERTIES

Logement très performant
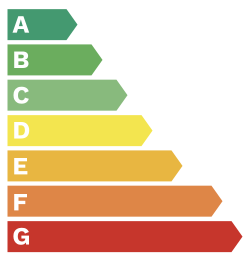 188
Logement extrêmement consommateur d'énergie
Peu d'émission CO2
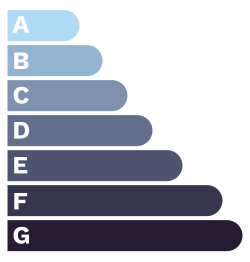 10
Emission de CO2 très importantes