Some addresses come along only once. Just off Rue Royale, through a passageway and across a cobbled courtyard, lies this truly remarkable apartment. The bustle of the town centre instantly fades away, giving way to calm, light and the charm of an elegant early 20th-century building that remained in the same family until 1947. From the moment you step inside, the period character unfolds: ceiling mouldings and roses, a sculpted archway, wood panelling, oak parquet floors, generous ceiling heights and tall French windows opening onto wrought-iron balustrades. Punctuated by its alcoves, the living and sitting room offers superb volumes for entertaining. What makes it truly unique is its layout. The apartment spans two buildings, linked by a long 34 m² covered outdoor gallery overlooking the courtyard. On the other side, a spacious room bathed in light through tall arched windows opens onto a terrace of approximately 18 m² for exclusive use. Planted with greenery and sheltered from view, it is a true hanging garden in the very heart of Annecy. Offering approximately 196 m², the apartment comprises an entrance hall, a living and sitting room, a fitted kitchen with island, a long through-corridor, four bedrooms, two bathrooms, two separate WCs and abundant storage. An attic of approximately 20 m² completes the property. It offers real potential for conversion into a study, a studio or storage space, subject to the approval of the co-owners’ association and to planning permission. The lake, the Old Town, shops and restaurants are just a few steps away, yet all you hear is the quiet of the courtyard. This is a rare opportunity for those who dream of living in the heart of Annecy without compromising on space or serenity.
See our fees


Other informations
- Type of property : Apartment
- Surface : 196 m²
- Bedrooms : 4
- * Fees chargeable : Seller
Consumer Review:
- Class : E
emissions balance sheet:
- Class : E
Estimated amount of annual energy expenditure for standard use: between $5,150.00 and $6,980.00 (average energy prices indexed on January 1st 2026)
Location
For more information contact our consultant

THESE PROPERTIES MAY INTEREST YOU


Logement très performant
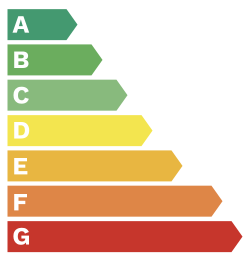 311
Logement extrêmement consommateur d'énergie
Peu d'émission CO2
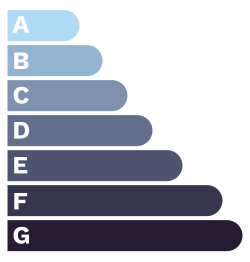 69
Emission de CO2 très importantes