SEMI-DETACHED CHALET - LES HOUCHES - LES GRANGES - 4 BEDROOMS - 30 m² TERRACE - VIEW OF THE MONT-BLANC MASSIF

House / villa / chalet Les Houches 122 m²

Contact us

SEMI-DETACHED CHALET - LES HOUCHES - LES GRANGES - 4 BEDROOMS - 30 m² TERRACE - VIEW OF THE MONT-BLANC MASSIF

Chalet Peak

Located in a peaceful neighbourhood on the heights of Les Houches, this semi-detached chalet benefits from a south and west-facing orientation, offering plenty of natural light.

Its location allows you to fully enjoy the tranquillity of the mountains while remaining close to the centre of Les Houches and the various ski areas in the valley.

Arranged over two levels, this 121.8 m² chalet features four bedrooms as well as an additional mezzanine sleeping area. It also includes two bathrooms, one of which is part of a master suite with a walk-in shower.

The living area with open-plan kitchen benefits from a beautiful double-sided fireplace, creating a warm and welcoming atmosphere.

A 30 m² terrace offering magnificent views of the Mont Blanc massif, together with an outdoor sauna and jacuzzi, complete the outdoor spaces.

The property also benefits from two private outdoor parking spaces equipped with electric vehicle charging points.

Available from 10 April 2027.

Price: €1,149,038. Agency fees not included;
4% (€45,962), including tax. Fees payable by the buyer.

Information regarding the risks to which this property is exposed is available on the Géorisques website: www.georisques.gouv.fr

For further information, please contact our english speaking team Barnes Chamonix on +33 4 50 18 52 38.


See our fees

PROPERTY TYPE
House / villa / chalet
NB of bedrooms
0
AREA
122 m²
SECTOR
Les Houches
REF
87287737
Diagnostics

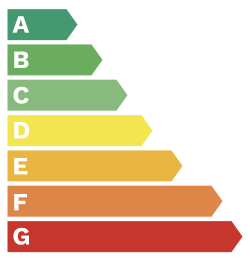
Energy performance diagnostic

D

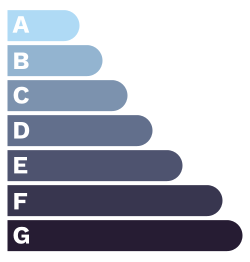
Greenhouse gas emission index

B

More details
SEMI-DETACHED CHALET - LES HOUCHES - LES GRANGES - 4 BEDROOMS - 30 m² TERRACE - VIEW OF THE MONT-BLANC MASSIF

Other informations

  • Type of property : House / Villa / Chalet
  • Surface : 122 m²
  • * Fees chargeable : Buyer

Consumer Review:

  • Class : D

emissions balance sheet:

  • Class : B

Estimated amount of annual energy expenditure for standard use: between $2,310.00 and $3,140.00 (average energy prices indexed on January 1st 2026)

Location

For more information contact our consultant

The BARNES Mont-Blanc Agencies, whose identities are available in the legal notice section of the Website and which operate under the trade name BARNES MONT-BLANC, process the data collected in order to handle any request received via this contact form. For this purpose, the data will be retained for up to two years after your last contact with us or for up to 8 years after the end of any resulting contract. You may exercise your rights of access, rectification, and deletion of your personal data by sending an email to dpo.mont-blanc@barnes-international.com.

To learn more about how your personal data is managed and to exercise your rights, please refer to the Agencies’ Privacy Policy.

Subscribe to the monthly newsletter

Fields marked with * are required
This site is protected by reCAPTCHA and the Google Privacy Policy and Terms of Service apply.